


Bought with John L. Scott Portland Central
$315,000
$315,000
For more information regarding the value of a property, please contact us for a free consultation.
4341 NE HALSEY ST #18 Portland, OR 97213
2 Beds
1 Bath
912 SqFt
Key Details
Sold Price $315,000
Property Type Condo
Sub Type Condominium
Listing Status Sold
Purchase Type For Sale
Square Footage 912 sqft
Price per Sqft $345
MLS Listing ID 601997701
Sold Date 07/20/26
Style Stories2
Bedrooms 2
Full Baths 1
HOA Fees $603/mo
HOA Y/N Yes
Year Built 1932
Annual Tax Amount $5,700
Tax Year 2025
Property Sub-Type Condominium
Property Description
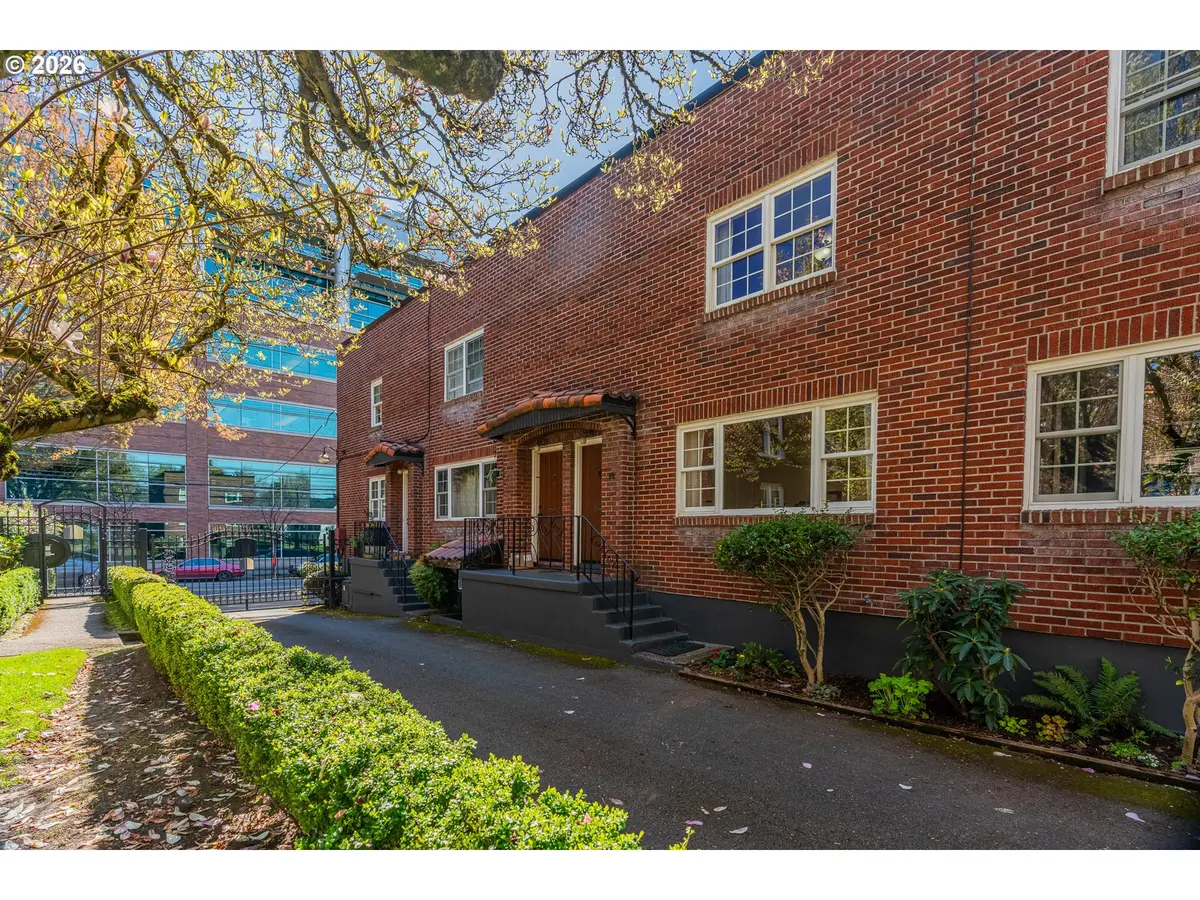
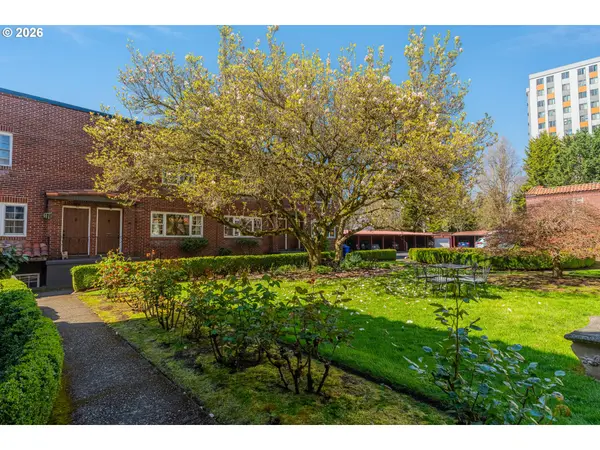
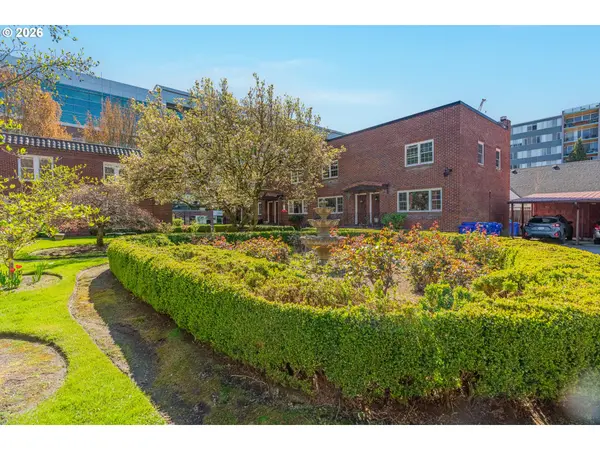
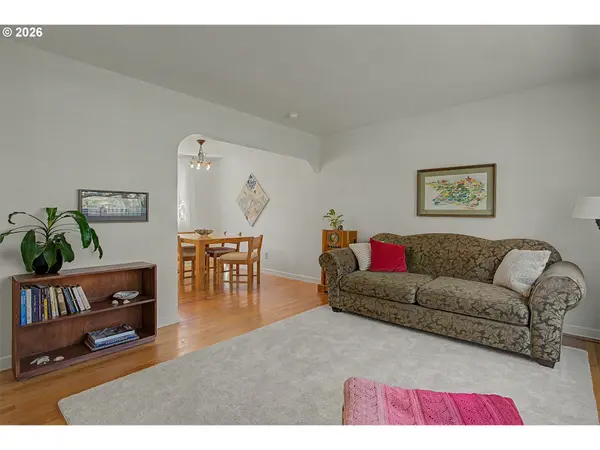
New great price, AND Seller is open to contributing toward HOA-related concessions with a suitable offer! Balance can be hard to come by in life, but fortunately for you it can be found in abundance in this delightful unit at the Rosegate Condominiums! On the one hand, a secluded and delightfully landscaped courtyard brings the community together, and gating ensures security in the outdoor space as well as the private parking lot. On the other hand the vibrant and lively Hollywood neighborhood beckons- with restaurants, shops, groceries, gyms, the iconic Hollywood Theater, and, of course, the vital transit center (MAX and bus) all in immediate proximity. Walkability is often described in vague terms and scores; here at the Rosegate it is tangibly woven into the fabric of life. The 2 floor unit is full of natural light with both the living room and primary bedroom overlooking a fabulous Magnolia tree that anchors the courtyard. Exuding classic charm but in a highly livable layout, this condo comes complete with an additional storage room along with that private and protected parking space. Find your balance in this delightful urban oasis!
Location
State OR
County Multnomah
Area _142
Rooms
Basement Full Basement
Interior
Interior Features Ceiling Fan, Washer Dryer
Heating Hot Water
Cooling None
Appliance Free Standing Range, Free Standing Refrigerator
Exterior
Exterior Feature Garden
Roof Type Membrane
Garage No
Building
Lot Description Light Rail, On Busline
Story 2
Sewer Public Sewer
Water Public Water
Level or Stories 2
Schools
Elementary Schools Beverly Cleary
Middle Schools Beverly Cleary
High Schools Grant
Others
Senior Community No
Acceptable Financing Cash, Conventional, FHA
Listing Terms Cash, Conventional, FHA
Read Less
Want to know what your home might be worth? Contact us for a FREE valuation!

Our team is ready to help you sell your home for the highest possible price ASAP

Nearby Locations