



Bought with Move Real Estate Inc
$525,000
$535,000
1.9%For more information regarding the value of a property, please contact us for a free consultation.
1235 SW CHELTENHAM ST Portland, OR 97239
3 Beds
1 Bath
1,842 SqFt
Key Details
Sold Price $525,000
Property Type Single Family Home
Sub Type Single Family Residence
Listing Status Sold
Purchase Type For Sale
Square Footage 1,842 sqft
Price per Sqft $285
MLS Listing ID 750596975
Sold Date 10/27/26
Style Capecod, Tri Level
Bedrooms 3
Full Baths 1
HOA Y/N No
Year Built 1923
Annual Tax Amount $7,129
Tax Year 2025
Lot Size 6,098 Sqft
Property Sub-Type Single Family Residence
Property Description
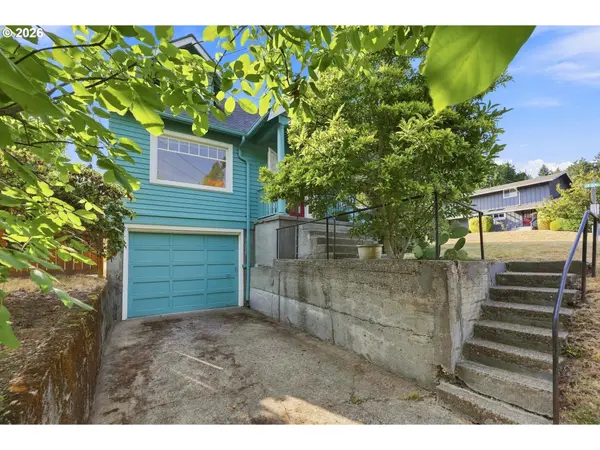
Welcome to this unique and the charming 1923 Cape Cod which offers timeless character, thoughtful updates, and an exceptional location just one block from the heart of downtown Hillsdale. The main level features a welcoming living room, two bedrooms, a versatile kitchen with dining space, and a recently updated full bathroom. Upstairs, two additional non-conforming bedrooms offer flexible space for guests, a home office, studio, or creative pursuits. A full basement with high ceilings provides abundant storage, a workbench, and future potential, with exterior access to the backyard via a private stairwell. An attached one-car garage adds everyday convenience.Original details shine throughout, including beautiful hardwood floors, classic millwork, a wood-burning fireplace, and French doors opening to a covered porch. Outside, the large, fully fenced backyard offers plenty of room for pets, gardening, entertaining and relaxing. Recent improvements include newer interior and exterior paint, a full bathroom remodel, an updated electrical panel, updated plumbing and water line, a rebuilt chimney, and a roof installed in 2013. Ideally situated just one block from downtown Hillsdale, with easy access to transit, Ida B. Wells High School, the library, Dewitt Park, restaurants, shops, and neighborhood amenities—all within walking distance. A rare opportunity to bring your vision to a classic Hillsdale home with exceptional character and potential.Developer packet available upon request.
Location
State OR
County Multnomah
Area _148
Rooms
Basement Storage Space, Unfinished
Interior
Interior Features Floor3rd, Wood Floors
Heating Forced Air
Cooling None
Fireplaces Number 1
Fireplaces Type Wood Burning
Appliance Dishwasher, Free Standing Range
Exterior
Exterior Feature Covered Deck, Fenced, Yard
Parking Features Attached
Garage Spaces 1.0
View Seasonal, Trees Woods
Roof Type Composition
Accessibility GarageonMain, MainFloorBedroomBath
Garage Yes
Building
Lot Description Corner Lot, Seasonal, Sloped, Trees
Story 3
Foundation Concrete Perimeter
Sewer Public Sewer
Water Public Water
Level or Stories 3
Schools
Elementary Schools Rieke
Middle Schools Robert Gray
High Schools Ida B Wells
Others
Senior Community No
Acceptable Financing Cash, Conventional, FHA, VALoan
Listing Terms Cash, Conventional, FHA, VALoan
Read Less
Want to know what your home might be worth? Contact us for a FREE valuation!

Our team is ready to help you sell your home for the highest possible price ASAP

Nearby Locations